


$1,300,000
$1,595,000
18.5%For more information regarding the value of a property, please contact us for a free consultation.
2 Beds
3 Baths
2,181 SqFt
SOLD DATE : 07/14/2026
Key Details
Sold Price $1,300,000
Property Type Condo
Sub Type (CC) High Rise (4+ Levels)
Listing Status Sold
Purchase Type For Sale
Square Footage 2,181 sqft
Price per Sqft $596
Subdivision Cic 2149 Eleven
MLS Listing ID 6799836
Sold Date 07/14/26
Bedrooms 2
Full Baths 1
Half Baths 1
Three Quarter Bath 1
HOA Fees $2,328/mo
Year Built 2019
Annual Tax Amount $26,320
Tax Year 2026
Contingent None
Lot Dimensions Common
Property Sub-Type (CC) High Rise (4+ Levels)
Property Description
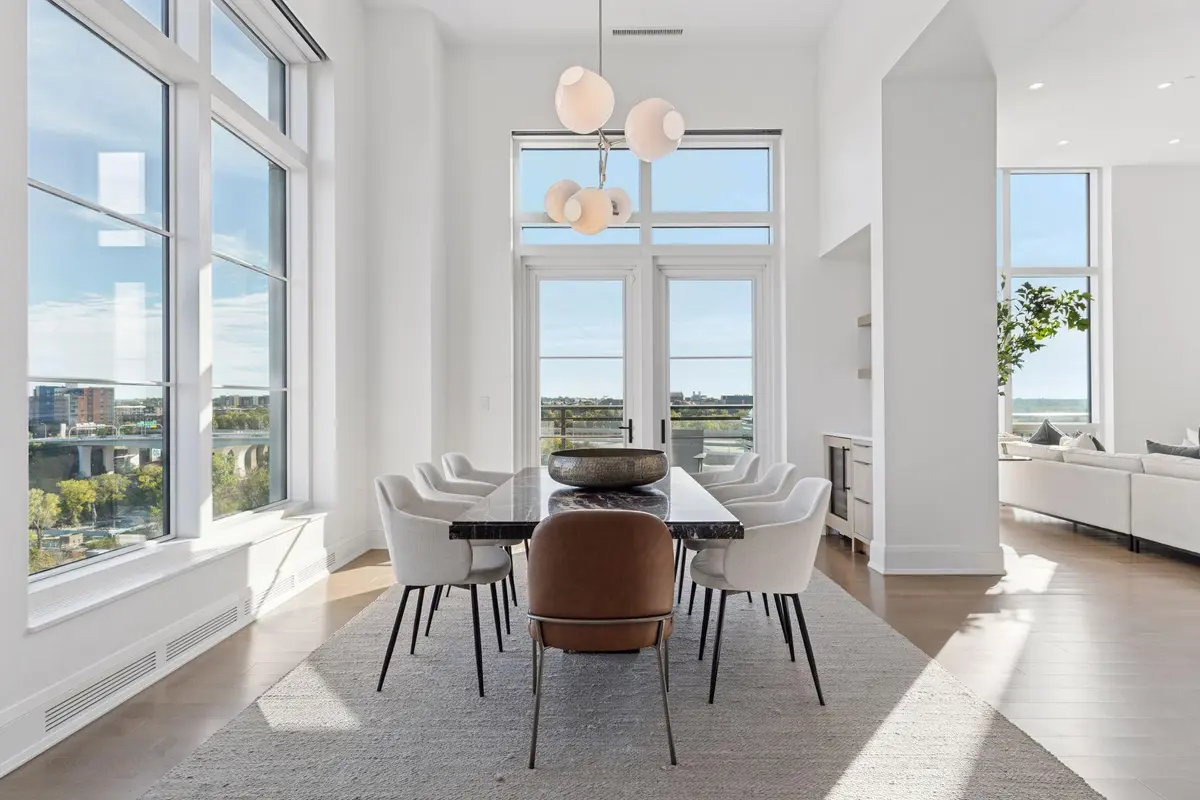
Welcome to this completely unique home on the 8th floor of Eleven on the River. The 2 bedroom plus library floor plan is the only one of its kind in the building, with 14 foot ceilings and enormous windows. Inside, the home has been completely customized and upgraded with a sleek, contemporary style. Every detail has been attended to, from custom lighting to upgraded flooring. A few notable features include the library with gas fireplace and a stunning arched window, the chic dining room with built-in bar and wine fridge, the private terrace with grill and stunning views of the Mississippi River and Stone Arch Bridge, and the open kitchen with clean lines and high end appliances.
The spacious owners suite has a bay window, en suite bathroom with customized black marble tile and rain shower, upgrade built in Poliform closet, and motorized blackout shades. Second bedroom suite includes an ensuite bathroom with a glass shower and a spacious walk-in closet.
Eleven on the River allows for easy access to the culturally vibrant Mill District, and features world class amenities. The top of the line fitness center includes heated outdoor lap pool, spa, indoor sports court, yoga studio, steam and sauna. Leisure spaces include billiards lounge, library, resident lounge, display kitchen with private dining room, and board room. Full services include Front Desk concierge service, available guest suites, and available auxiliary units for those searching for additional studio or work space, and private dog park and pet spa.
Location
State MN
County Hennepin
Zoning Residential-Single Family
Body of Water [{\"NST_LakeChain\":\"N\", \"WaterBodyName\":\"Mississippi River\", \"WaterBodyKey\":\"125576\", \"LakeDepth\":0, \"BodyOfWaterNumber\":\"S9990326\", \"LakeAcres\":0, \"NST_LakeClass\":\"Not Applicable\"}]
Lake Name Mississippi River
Rooms
Family Room Amusement/Party Room, Business Center, Community Room, Exercise Room, Guest Suite
Basement None
Dining Room Separate/Formal Dining Room
Interior
Heating Baseboard, In-Floor Heating
Cooling Central Air
Fireplaces Number 1
Fireplaces Type Gas, Living Room
Fireplace Yes
Appliance Dishwasher, Disposal, Dryer, Exhaust Fan, Microwave, Range, Refrigerator, Washer, Wine Cooler
Laundry Laundry Room, Main Level
Exterior
Parking Features Assigned, Attached Garage, Guest Parking, Heated Garage, Parking Garage, Secured, Underground
Garage Spaces 2.0
Pool Heated, Outdoor, Shared
Waterfront Description River View
Road Frontage Y
Building
Lot Description Irregular Lot
Story One
Foundation 2181
Sewer City Sewer/Connected
Water City Water/Connected
Level or Stories One
New Construction false
Schools
School District Minneapolis
Others
HOA Fee Include Air Conditioning,Building Exterior,Cable TV,Controlled Access,Gas,Hazard Insurance,Heating,Internet,Lawn Care,Maintenance Grounds,Parking,Professional Mgmt,Recreation Facility,Sanitation,Security Staff,Shared Amenities,Snow Removal
Read Less Info
Want to know what your home might be worth? Contact us for a FREE valuation!

Our team is ready to help you sell your home for the highest possible price ASAP
NEARBY SCHOOLS & BUSINESSES
"My job is to find and attract mastery-based agents to the office, protect the culture, and make sure everyone is happy! "
709 2nd Street South, Minneapolis, Minnesota 55401, United States